
Interior works and finishes
Good finishes start beneath the visible surface. We carry out residential and commercial interior work, coordinating substrates, services, materials and design details. Finish standards and samples are agreed early so the result can be assessed against clear expectations.
Partitions and preparation
We install specified partitions and ceilings and prepare wall and floor substrates. Moisture, flatness and compatibility with existing layers are checked. Service installations are completed in the agreed sequence.
Walls, floors and wet areas
We undertake painting, decorative finishes, tiling and flooring. Wet areas receive particular attention to waterproofing, falls and pipe penetrations. Material junctions and joint layouts are resolved before installation.
Details and final inspection
Door, skirting, lighting and fitted-element interfaces are coordinated. Completed surfaces are protected during later work. Handover includes a finish inspection and an agreed approach to any outstanding items.
Finishes for homes and workplaces
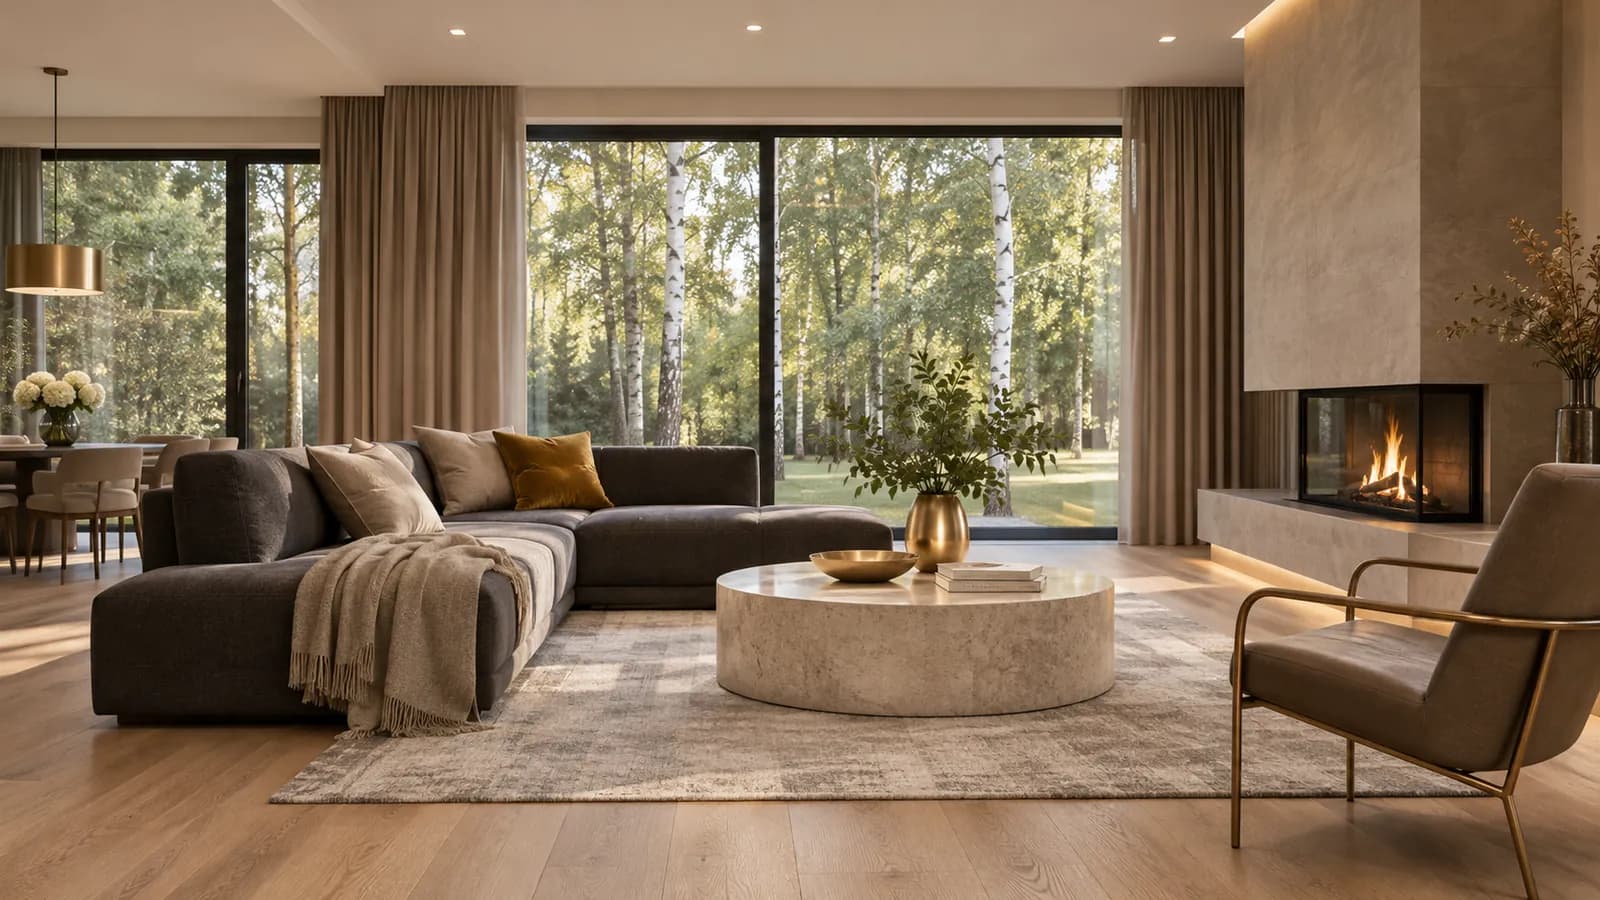
Finishes should suit the way rooms will be used. Living spaces may prioritise comfort and material texture, while offices and customer areas may place greater weight on wear, cleaning and replacement of individual elements. Selections are discussed as part of the whole interior rather than in isolation.
Wall and floor junctions, door heights, skirtings and lighting positions are coordinated early. A small detail can affect several trades. Where fitted furniture is planned, dimensions and connections are checked so the completed finishes work with the furniture and service outlets rather than needing adjustment afterwards.
Finish budgets and material selection
A finish budget includes more than the visible material. Removal, levelling, waterproofing, adhesives, profiles and junction details also need allowances. Large tiles, complex laying patterns and specialist decorative surfaces may require different preparation and installation work.
Before ordering, we clarify quantities, delivery dates and any material reserve. The programme accounts for drying and substrate readiness before subsequent layers are applied. Samples establish a shared understanding of colour, texture and detailing, allowing the finished result to be assessed against agreed expectations rather than different mental pictures. Early decisions also reduce changes after large areas are complete.
Defining the scope and reviewing completion
A plan, photographs, finish specification or examples of the intended interior support an initial proposal. Identify completed elements, features to retain and whether rooms will remain in use. A visit helps establish substrate condition and preparation needs.
We also agree boundaries for doors, furniture, lighting and items supplied by other partners. At completion, finishes are reviewed against the agreed specification and samples. Surface care, initial use and outstanding matters are discussed so the client understands the handover condition and any activities remaining with other contributors to the project.