
Architecture and design
A good design begins with questions about people, place and budget. We organise architecture and technical design with the relevant design professionals, connecting the spatial concept with structures, building services and practical construction conditions.
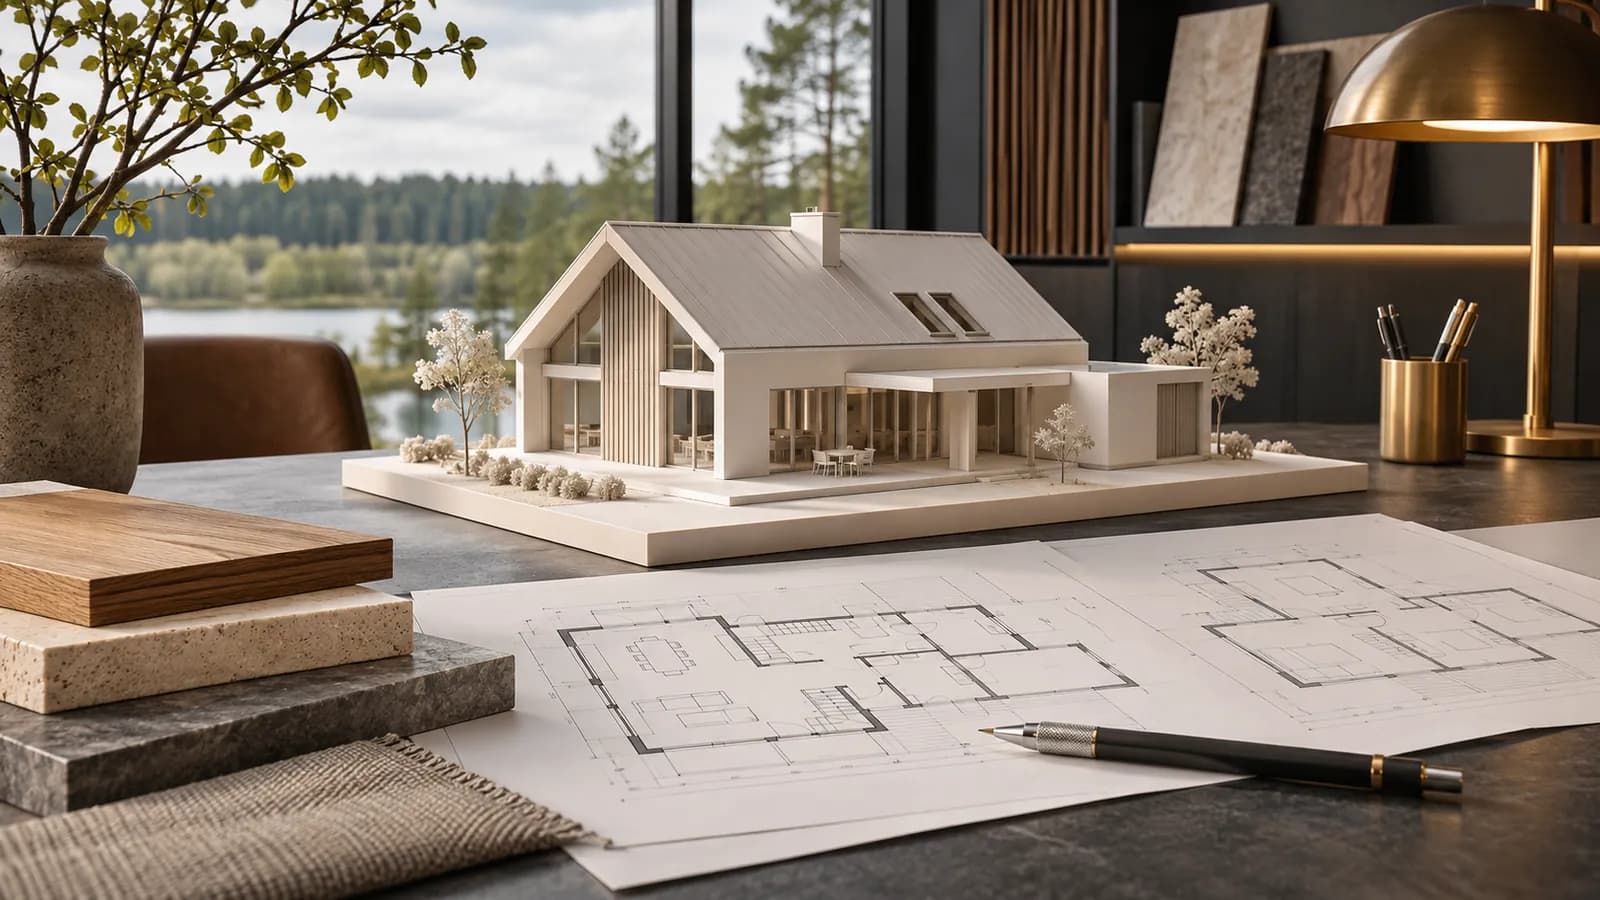
Brief and site review
We clarify room requirements, use patterns and scope, gather available site or building information and review initial constraints. Design stages and decision points are agreed at the outset.
Architecture and technical disciplines
Layouts and architectural character develop alongside structural and services solutions. Openings, plant spaces and key junctions are coordinated. Materials are considered for appearance, installation and maintenance.
Information for construction
We agree the drawings, specifications and other information needed for the proposal, coordinate issue of information and responses to construction queries. Design and approval schedules reflect the complexity of the project.
Design for new and existing buildings
For a new building, the site and accommodation brief provide the starting point. For alterations, the existing property and retained structure are central. In both cases, architecture must connect use, budget and construction possibilities. A clear brief helps avoid developing ideas that do not address the actual need.
We discuss circulation, daylight, privacy and the position of technical spaces, alongside maintenance and future adaptation. Architectural choices are reviewed with structural and services considerations so the concept is sufficiently developed for practical delivery and subsequent construction pricing rather than remaining only a visual proposition.
Design scope, fees and decisions
Design fees depend on project type, complexity, available information and the disciplines required. A concept, a coordinated design and detailed construction junctions represent different tasks. The proposal therefore identifies the documents and collaboration stages included in the appointment.
Timing is affected by incoming information, client decisions and coordination between professionals. Review and approval stages are agreed. If accommodation or building volume changes after a concept is accepted, we assess the revisions needed across related disciplines and their effect on scope. This supports controlled changes while retaining the logic of the overall design.
What to include in the design brief
Prepare a short description of the property, intended use, required rooms and priorities. The address, available plans, photographs and reference images help explain the desired direction. Include budget limits and whether design is tied to an intended construction start.
For an existing property, collect surveys, previous drawings and condition reports. We identify missing information and the professionals needed at the outset. Decisions and document versions are recorded during design so the client and construction team can work from coordinated information, particularly where architecture, structure and services are being developed in parallel.