
Building services installation
Comfort depends on systems that work together and remain accessible for maintenance. We coordinate building services in new and existing properties, resolving routes, equipment positions, maintenance access and interfaces with structures and finishes before installation.
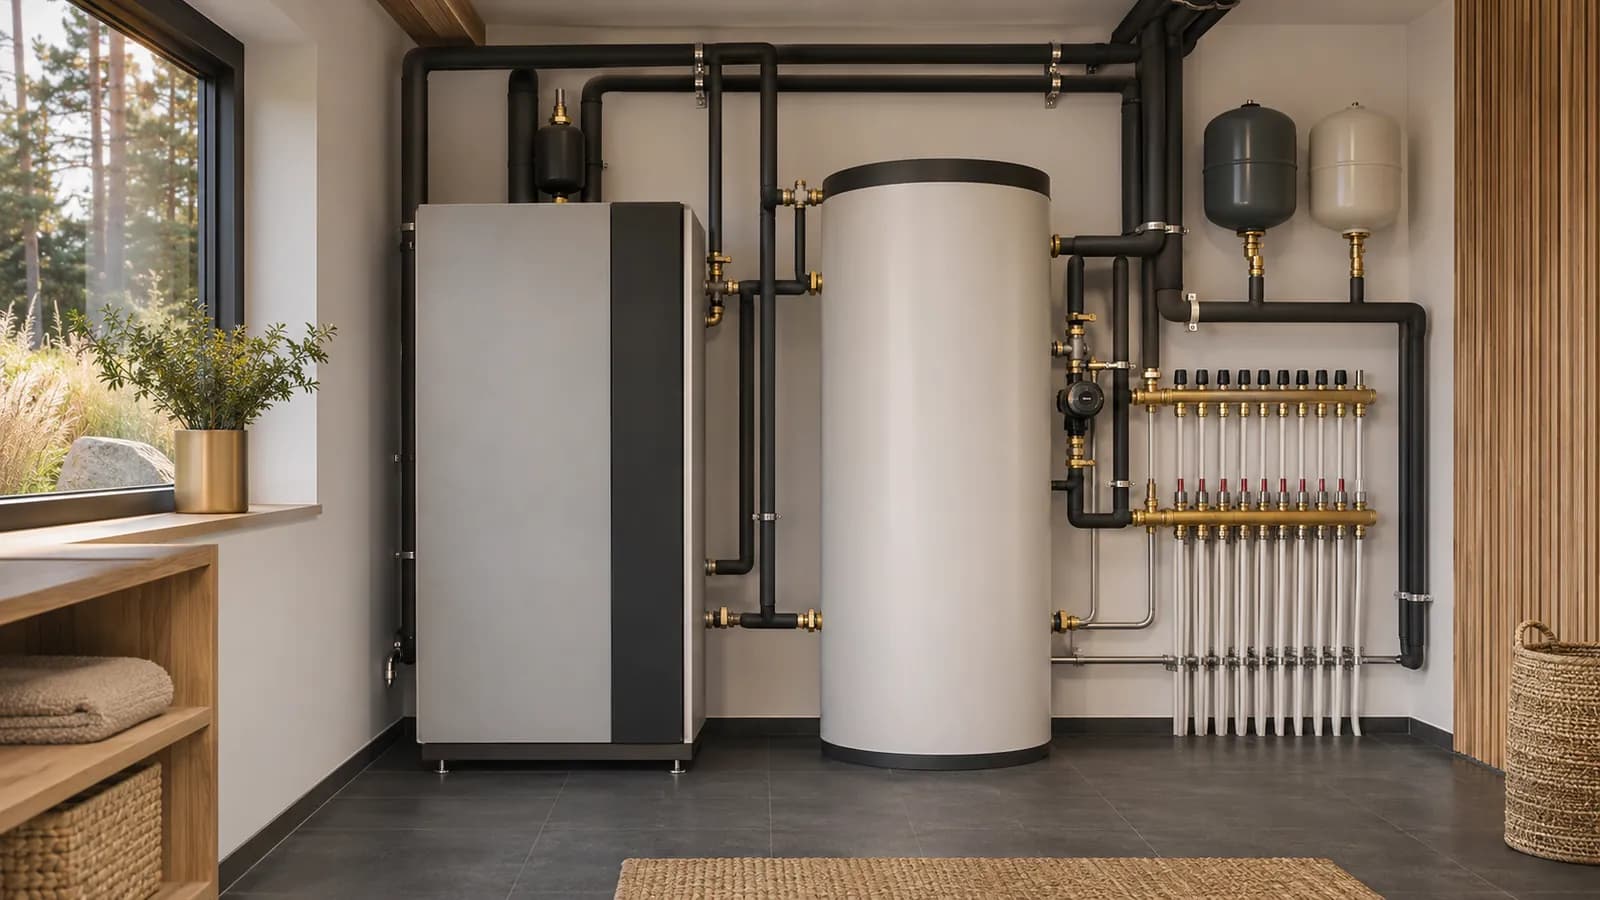
Heating and ventilation
We coordinate heating pipework, the heat source, underfloor heating and ventilation to the design. Equipment positions account for room use, noise considerations and maintenance access.
Water, drainage and electrical
Water, drainage, cables and distribution boards are planned together. Connection points and loads are clarified before walls and floors are closed. Relevant specialists undertake the respective installation and inspection tasks.
Testing and handover
Concealed connections are checked before covering. Testing and adjustment follow the agreed scope. Handover includes the specified records and an explanation of basic operation and maintenance.
Systems planned for use and maintenance
Building services should follow how the property will be used rather than simply where equipment will fit. Homes, offices and commercial spaces differ in occupancy, operating hours and room requirements. This information helps designers establish solutions that can then be delivered coherently on site.
Before installation, we discuss controls, switches, sockets and water connection points. Equipment positions are coordinated with furniture and finishes while preserving service access. We also consider how connections can be inspected and individual items replaced without damaging completed rooms, particularly in plant spaces, bathrooms and fitted-furniture areas.
Installation cost and coordination
Cost depends on system scope, equipment, route length and complexity, and the condition of existing services. In an occupied building, shutdowns, access and surface reinstatement also need planning. Equipment price alone does not describe the cost of an installed system.
The proposal clarifies equipment supply, installation materials, connections, testing and records. Sequencing is coordinated with floors, walls and ceilings. If finishes or furniture are not yet selected, we identify the decisions needed before work is concealed, reducing the need to relocate installed routes or connection points later.
Information needed before installation
Share available system layouts, plans and equipment specifications. For an occupied property, photographs and information about connections, existing equipment and observed problems are helpful. Identify the systems to retain and those to replace.
Before work begins, we agree room access, possible shutdowns and responsibility for connections to existing services. Handover requirements are established early, including inspections, documents and an explanation of equipment operation. This helps the client take over the systems with an understanding of their controls, key components and arrangements for future maintenance or adjustment.