
Private house construction
We build private homes that bring architecture, sound construction and everyday comfort together. We start with your brief, the site and the budget, then agree the scope, materials, sequencing and responsibilities before work begins.
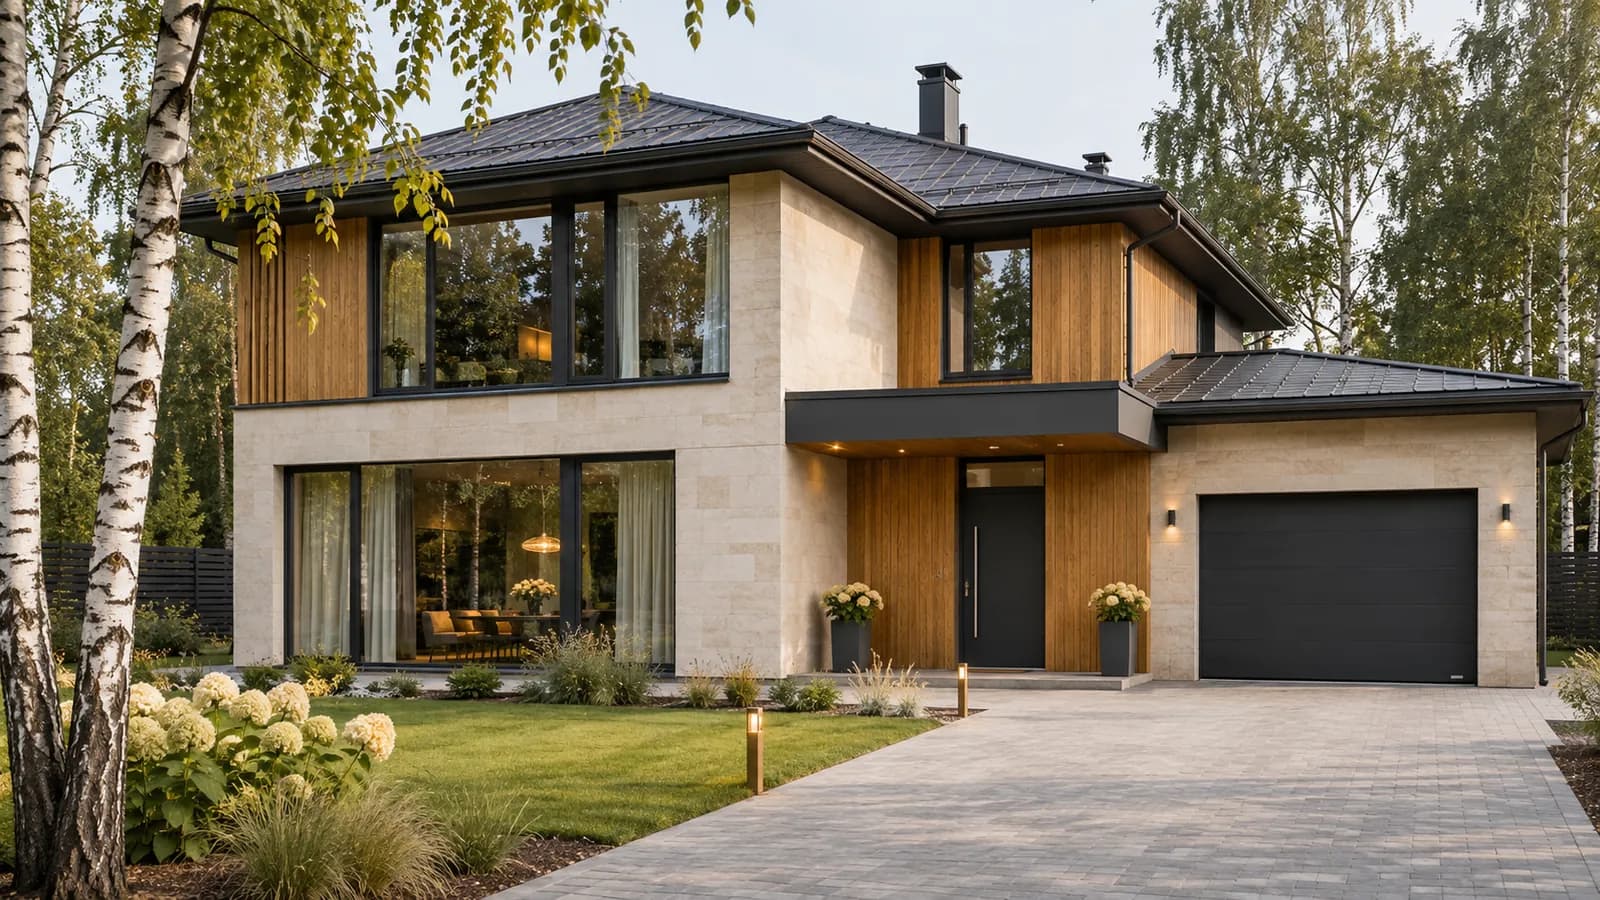
Site, design and estimate
We review access, ground levels, utility connections and design information. Working with the designers, we clarify details and prepare labour and material allowances. The programme accounts for approvals, deliveries and necessary curing or drying periods.
From foundations to a weather-tight shell
We deliver foundations and load-bearing structures and coordinate roofing, glazing and facade installation. Waterproofing, insulation continuity and junction details receive particular attention. Concealed work is checked before it is covered.
Building services, finishes and handover
We coordinate heating, ventilation, electrical and water systems with the interior finishes. At completion, we inspect the work, assemble agreed records and document handover. Scope and warranty terms are set out in the contract.
A home shaped around everyday life
The overall floor area is only one part of planning a private home. We discuss family routines, home working, storage, plant space and access to the garden. These decisions affect the structure and service routes, so it helps to resolve them before construction starts.
Together with the architect, we consider installation and future maintenance as well as appearance. Large windows, complex roofs and generous terraces need coordinated junctions. We help establish which work is essential to the chosen result and which elements can be delivered later without disturbing completed construction.
What shapes the construction budget
Floor area, building form, foundation design, structural materials, glazing, services and finish level all affect cost. Access, ground conditions and external utility connections matter too. Two houses with the same floor area can therefore involve quite different construction budgets.
The estimate identifies included work, materials, assumptions and items supplied separately by the client, making quotations easier to compare on a consistent basis. The programme follows construction methods and delivery requirements. Changes to the design or specification are reviewed for cost and timing before they are implemented, so decisions are made with their practical consequences in view.
Preparing for the first discussion
To begin, share the site address, available drawings and a short description of the home you want. If a design exists, include structural and building-services information. Explain the required completion stage: structural shell, weather-tight building or a home with finished interiors.
Without drawings, we can discuss accommodation, a working budget and the intended start date. The first conversation separates established information from matters needing investigation or a designer’s decision. We can then agree how to clarify the brief, inspect the site and prepare a proposal. A clearer starting point supports a more useful estimate and a better-defined scope.