
Renovation and reconstruction
Renovating an existing building starts with understanding its condition. We identify what to retain, renew or reconstruct so that layout and technical systems work together. The scope and a process for assessing unforeseen conditions are agreed before work starts.
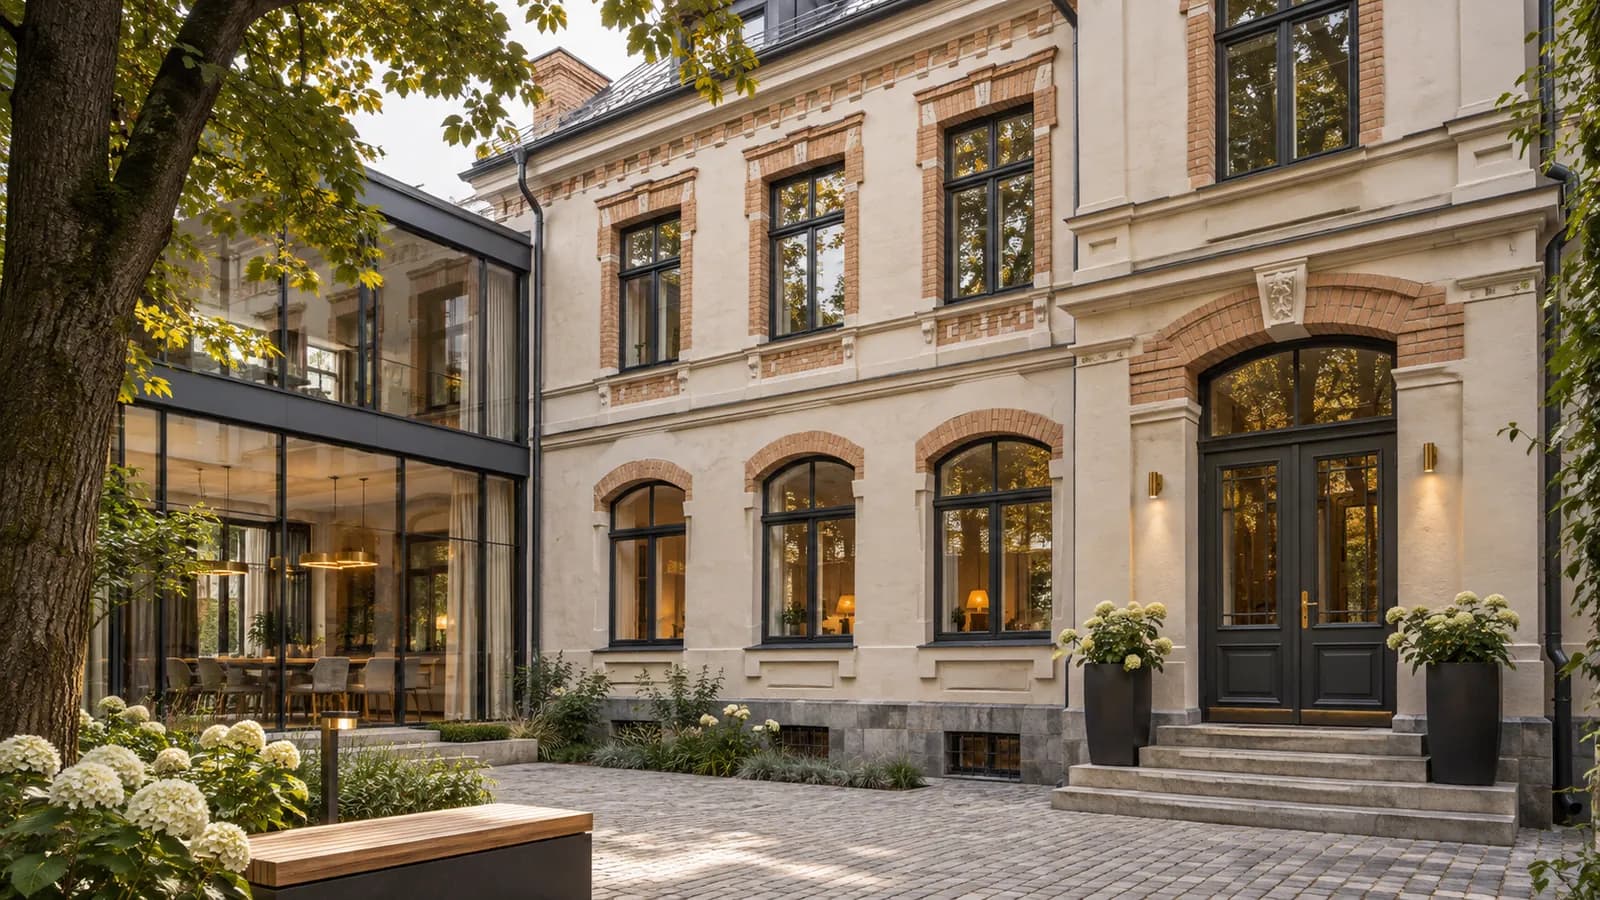
Survey and priorities
We inspect accessible structures, signs of moisture, building services and records of earlier alterations. Further investigation is recommended where needed. Essential technical repairs are separated from decorative upgrades so that the budget addresses the right priorities.
Reconstruction and technical upgrades
Strip-out and reconstruction follow the agreed design. We coordinate structural alterations, replacement services and improvements to the building envelope. Where areas remain occupied, working zones and access arrangements are agreed in advance.
Finishes and cost control
Material samples, finishing details and sequencing are coordinated together. When extra work is identified, its cause, cost and programme impact are explained before approval. Completion includes a joint inspection and a record of the work delivered.
Different objectives for existing buildings
Renovation may involve refreshing an apartment, modernising a house or adapting commercial premises to a new use. One property may mainly need finishes; another may require moisture repairs, replacement services or a revised layout. Floor area alone rarely describes these differences adequately.
We begin with the intended future use and the elements that should remain. Access, dust and noise containment, material movements and waste removal are considered alongside the work itself. Retained finishes and structures are protected through the agreed site arrangements, keeping the technical proposal connected to the practical conditions of an existing building.
Budget, concealed conditions and sequencing
Cost depends on the existing condition, strip-out, retained elements and selected materials. A historic building or a property with limited access needs different arrangements from an empty new shell. Initial estimates are therefore tied to stated information and assumptions.
Opening up may reveal defects that were previously invisible. We record the condition and clarify the solution before continuing affected work, explaining the impact on cost and programme. Finish selections and deliveries are coordinated early so outstanding decisions do not hold up later stages or require completed work to be changed.
Information for a renovation proposal
Send the address, a plan, photographs and a description of the changes you want. Information on known defects, earlier alterations and materials to retain is particularly useful. Explain whether the building will remain occupied and whether access or working hours are restricted.
A visit helps clarify quantities and identify matters for a designer or another specialist. Existing survey reports and drawings provide a useful starting point. The proposal distinguishes established work, optional items and matters that can only be priced after investigation, allowing budget discussions to follow the actual level of information available.