
Facade and roofing works
The facade and roof form one protective building envelope. We construct and renew it with attention to moisture, heat loss and demanding junctions. Materials are selected for the design, the condition of the building and future maintenance.
Facade insulation and finishes
We assess and prepare the substrate for the selected system. Rendered or ventilated facades are installed with coordinated insulation, fixings and finishes. Window reveals, plinths and junctions are considered together.
Roof installation and renewal
We review the existing structure, covering and signs of moisture. Specified layers, roof coverings and flashings are coordinated with the ventilation, vapour control and insulation needed for the particular roof build-up.
Junctions and rainwater drainage
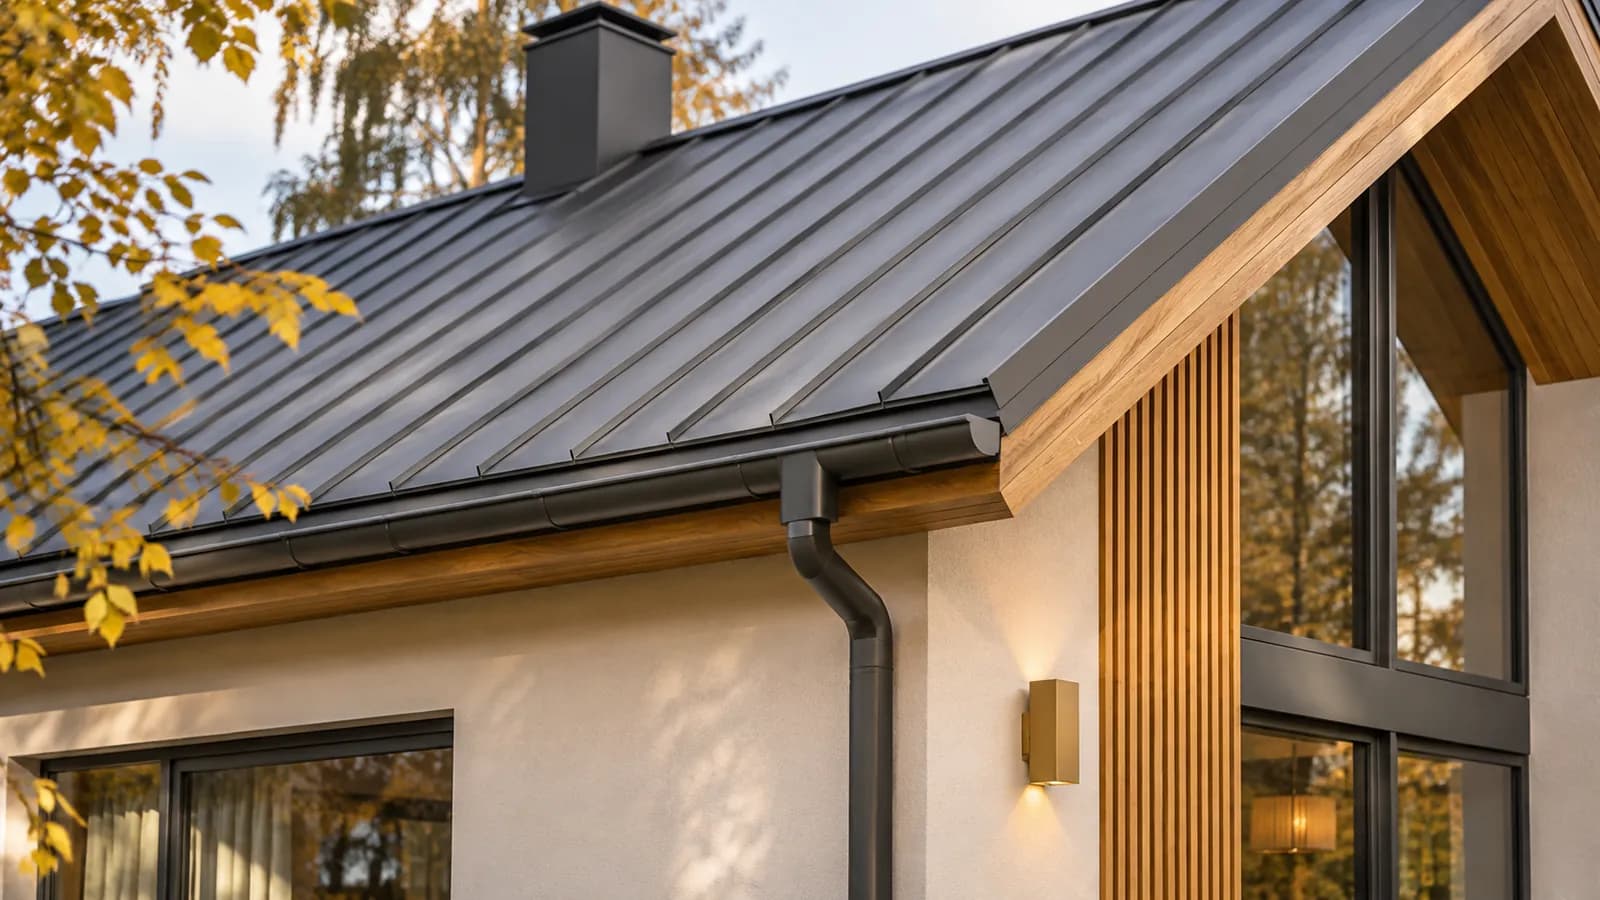
Parapets, eaves, chimneys and rooflight junctions receive particular attention. Gutters and outlets are coordinated with the facade and grounds. Final inspection includes a discussion of future maintenance.
A coordinated building envelope
Facade and roofing work may serve a new building, an ageing property or an improvement to its thermal envelope. Before selecting coverings, we consider the existing layers and the cause of defects. A visible stain or crack does not, by itself, explain the underlying problem.
Roof edges, facade insulation, window junctions and plinths are coordinated with sills, fixings and external equipment. These details affect drainage and maintenance. Materials are considered as a system so finishes, fixings and substrates are compatible. For partial repairs, the boundary between new work and retained construction needs particular attention.
Cost, seasonal conditions and access
Area, building height, substrate preparation and the selected system affect pricing. Scaffolding or access equipment, removal, waste and complex junctions also need allowances. For roofs, form, pitch, penetrations and the condition of the supporting construction matter.
Timing follows material application requirements and weather conditions. Opening a roof or facade requires a protection plan until subsequent layers are complete. The proposal clarifies preparation and accessories included in the estimate, allowing comparison of the complete solution rather than just the visible outer finish. Access arrangements are considered alongside the technical work.
From inspection to future maintenance
Photographs, approximate dimensions and existing drawings are useful for the first review. Identify defects and explain whether they occur after rain, snow or temperature changes. A visit establishes access and what can be inspected without further opening up.
Before finishing, we agree material samples, colour and the treatment of visible details. Handover covers maintenance such as clearing gutters and periodically checking junctions. Where some parts of the building remain untouched, we clarify the scope boundary and retained condition so the client understands what has been renewed and what may need separate attention.