
Load-bearing structures
The structural frame governs the stability of the building and the accuracy of later trades. We construct walls, floors and other load-bearing elements to the structural engineer’s design, coordinating deliveries, installation and inspections so that interfaces are resolved together.
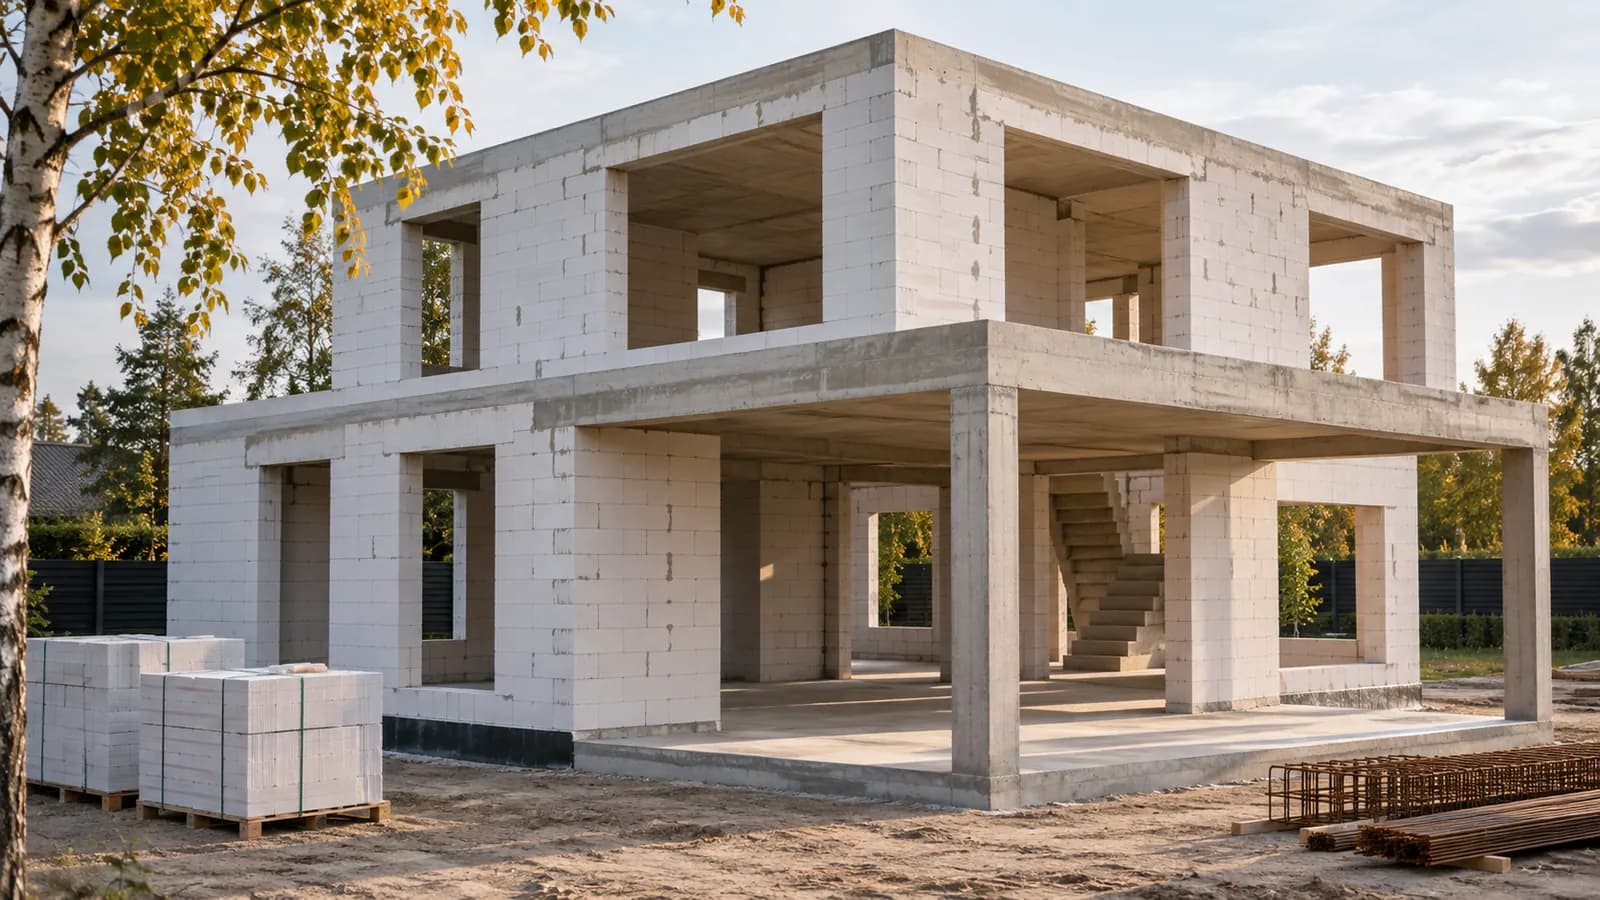
Masonry walls and openings
We lay the specified blockwork and brickwork, checking setting-out, vertical alignment, openings, lintels and fixings. Wall construction is coordinated with service routes, windows and facade installation.
Reinforced concrete and floors
We coordinate formwork, reinforcement and concrete placement or installation of precast elements as designed. Connections, bearing details and concrete readiness for subsequent loads are checked before work continues.
Structural connections
Steel and timber installation, anchorage and interfaces are coordinated with adjoining construction. Deviations are referred to the designer before details are changed on site. Key inspections are recorded.
Structures as one building system
Walls, floors, columns and beams work together, so each element is considered in relation to the rest of the building. Materials matter, but so do bearings, openings, connections and installation sequence. Delivery and lifting operations are planned around element sizes and site access.
We coordinate the structure with windows, stairs, roofing and service routes early, identifying openings and embedded items before concrete placement or assembly. Unusual conditions are referred to the designer so the solution suits the building rather than merely making one site operation easier. Readiness of supporting work is checked between stages.
Structural scope and cost
Pricing needs the structural scheme, quantities, building height and complexity of details. Reinforcement, formwork, precast deliveries, lifting equipment and temporary support can all affect the budget. Comparing wall-area rates alone does not capture the complete work package.
The proposal identifies materials, supporting operations and boundaries with foundation and roofing work. The programme follows deliveries, structural readiness and inspections. If drawings change, we review the effects on elements already ordered and on the installation sequence before proceeding. This makes it easier to see where changing one detail affects several connected construction activities.
Preparing for structural construction
Prepare structural drawings, specifications and information about foundation readiness. Architectural plans and available service layouts are also useful. If only part of the structure is being commissioned, define the required boundary and identify the other contractors involved.
Before starting, we discuss delivery acceptance, storage and access for installation equipment. Geometry checks and the process for requesting design clarification are agreed. Later trades need clear information about completed construction, openings and interfaces, so the handover of this information is considered during planning rather than left until the next contractor arrives.