
Earthworks and foundations
A reliable building begins with a properly prepared base. We organise earthworks and foundations to the structural design and available geotechnical information, checking levels, compaction, drainage and service penetrations before later work conceals them.
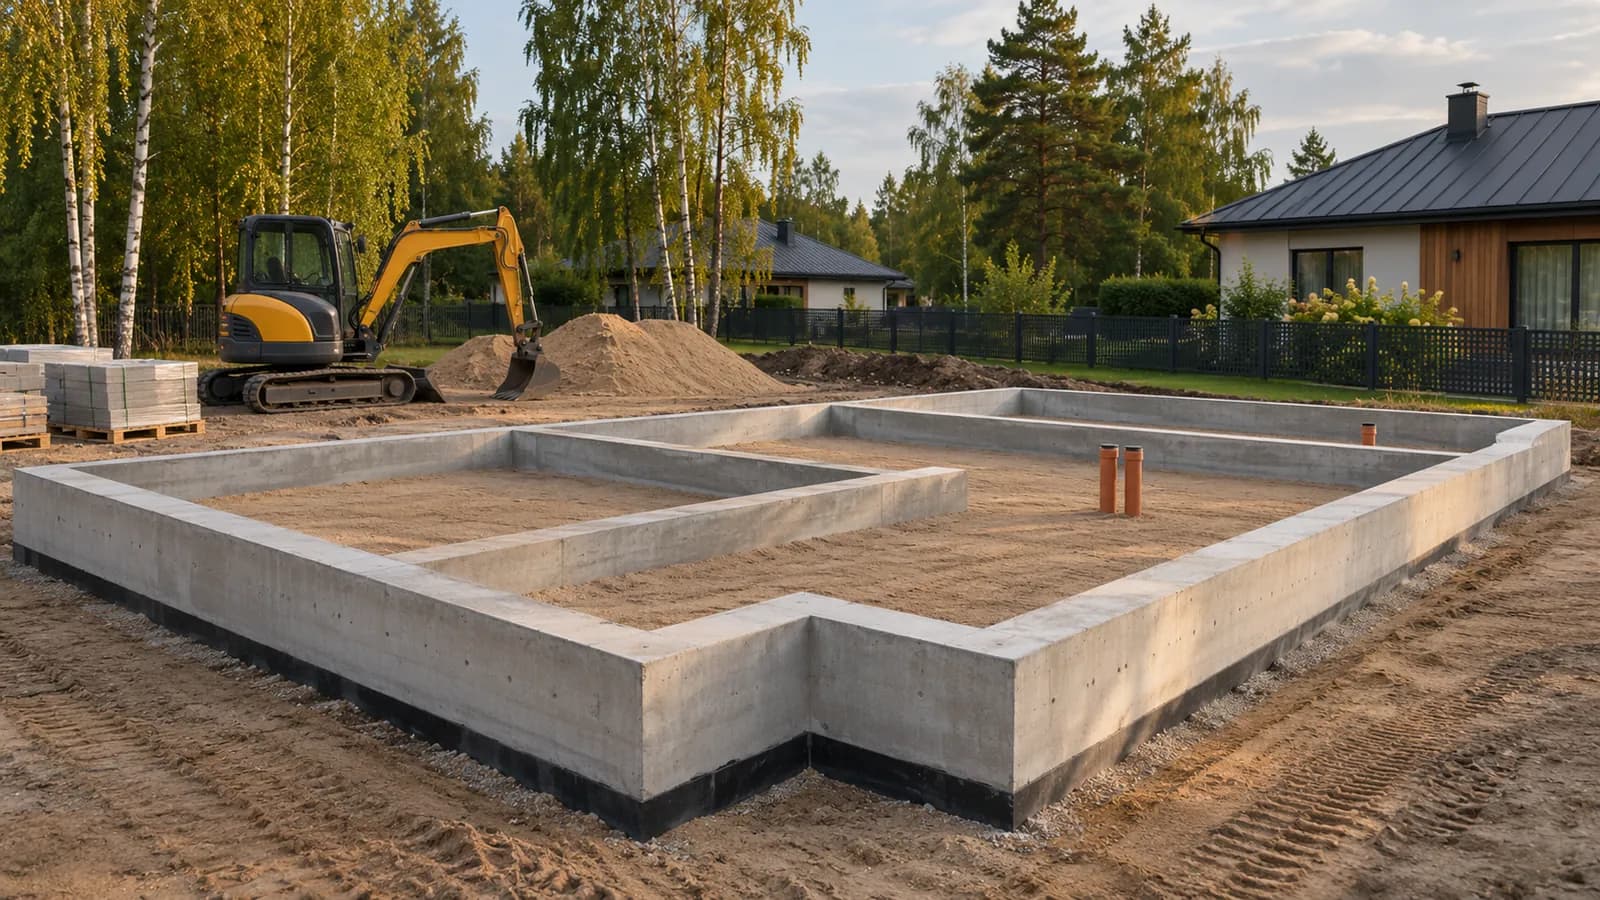
Preparing the site
We clarify boundaries, plant access, existing utilities and earthmoving quantities. Excavation, surplus soil removal and base preparation are coordinated with weather conditions and protection of the open excavation.
Formwork, reinforcement and concrete
The designer selects the foundation type for the loads and ground conditions. We execute the specified solution, checking dimensions, reinforcement, cover and embedded items. Concrete delivery, placement and curing are planned together.
Waterproofing and backfill
We install specified waterproofing, insulation and utility crossings. Drainage is provided where designed and where an outfall is available. Backfill is placed in layers with appropriate compaction.
Ground conditions and site logistics
Foundation work must be considered within the whole site rather than simply as a quantity of concrete. Space is needed for plant, temporary soil storage, deliveries and safe access. On a restricted plot or beside existing buildings, sequencing and equipment selection become especially important.
Geotechnical information helps the designer select an appropriate foundation. The contractor implements that design using the available information and the conditions encountered. If excavation reveals a substantial difference from the expected situation, the issue is referred to the responsible designer before affected work continues, allowing the next steps to be agreed.
Foundation pricing and programme
Excavation depth, earthmoving, disposal, base preparation, formwork, reinforcement and concrete all contribute to the estimate. Waterproofing, insulation, service penetrations and specified drainage must also be considered. Comparing quotations requires checking these scope items rather than looking only at the pouring price.
Timing is affected by access, weather, concrete deliveries and inspection requirements. A programme cannot be based on digging or placing time alone: curing and readiness for subsequent work also matter. The particular site conditions, supply arrangements and responsibilities are clarified when preparing the proposal.
Preparing to commission foundation work
The starting information is the foundation drawings and details of the plot. A geotechnical report, survey and external utility plan are useful where available. Identify known buried services, existing structures and access restrictions that could affect site arrangements.
We clarify responsibilities for setting-out, access, the destination for removed soil and service entry provisions. Requirements for the next construction stage are also agreed. This establishes a clear completion boundary for the foundations and allows structural work, floor construction and services to be coordinated without leaving uncertain interfaces between contractors.