Start with the building condition
Facade selection should not begin with colour and texture alone. First assess the wall substrate, cracks, moisture sources, existing insulation, plinth, roof overhangs and rainwater drainage. If technical defects remain unresolved, even a high-quality finish will have a shorter service life.
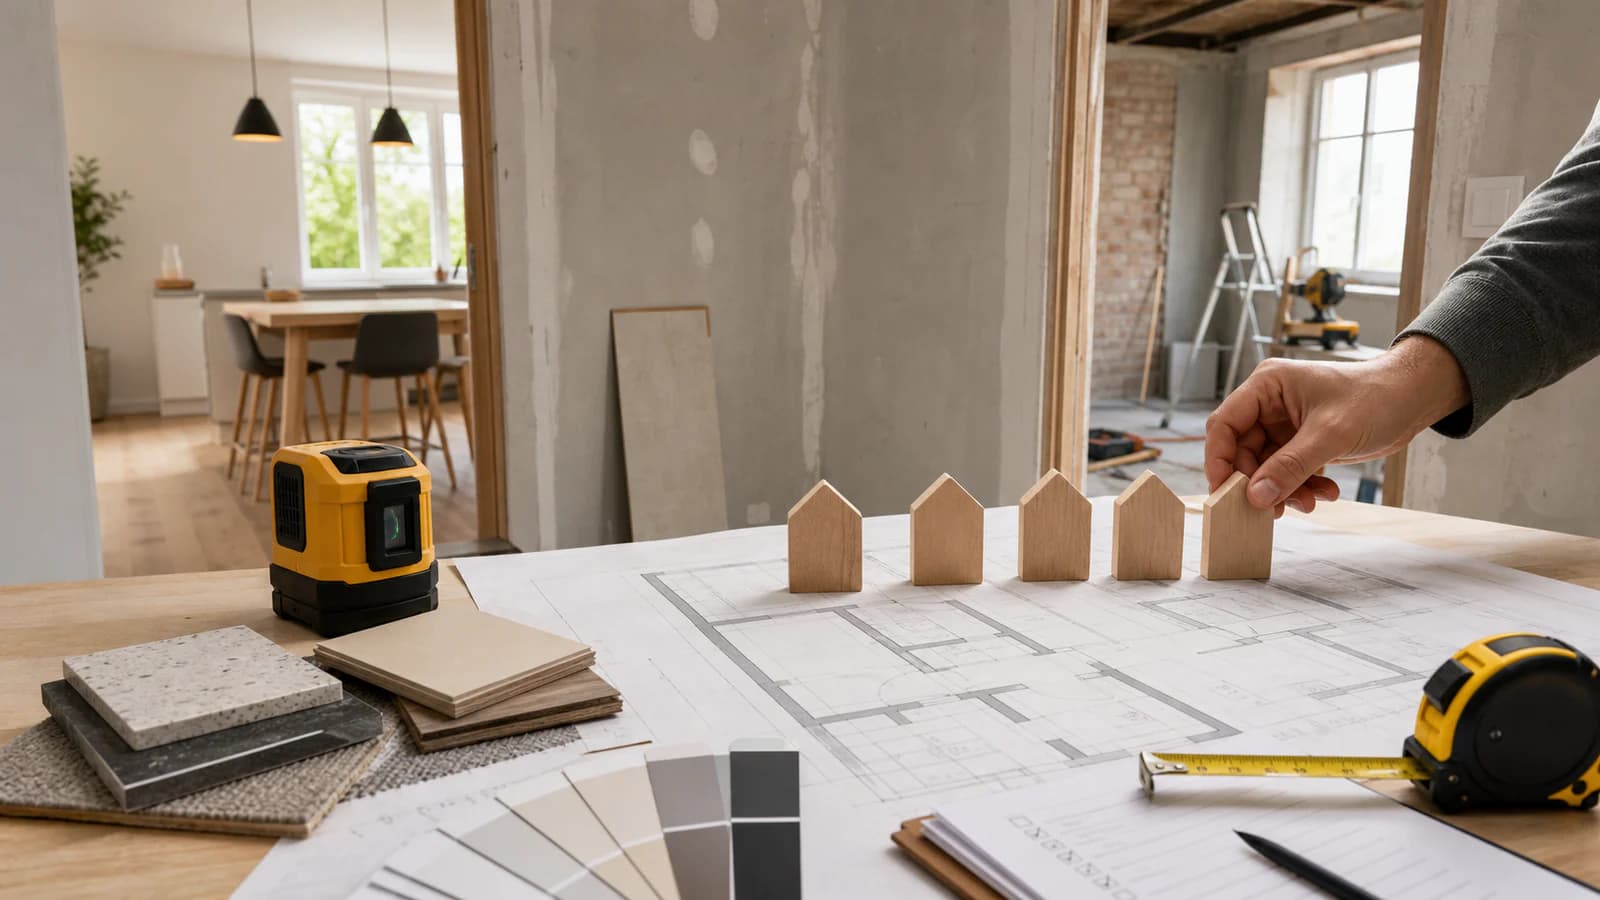
For renovation projects, a facade survey and moisture readings are worthwhile. When insulation is added or the external appearance changes, check design and approval requirements before work begins.
Latvia’s climate and facade exposure
A facade in Latvia must withstand repeated freeze-thaw cycles, wind-driven rain, ultraviolet exposure and temperature swings. North elevations, plinths, window reveals and areas around downpipes are particularly demanding.
- Choose materials with verified frost resistance.
- Direct water safely away from sills and junctions.
- Near the coast, account for salt and stronger wind.
- Check thermal-movement risk on dark elevations.
Common facade solutions
Rendered external insulation is economical and offers broad colour and texture options. Its lifespan depends on substrate preparation, reinforcement, correct detailing and the use of compatible components from one system.
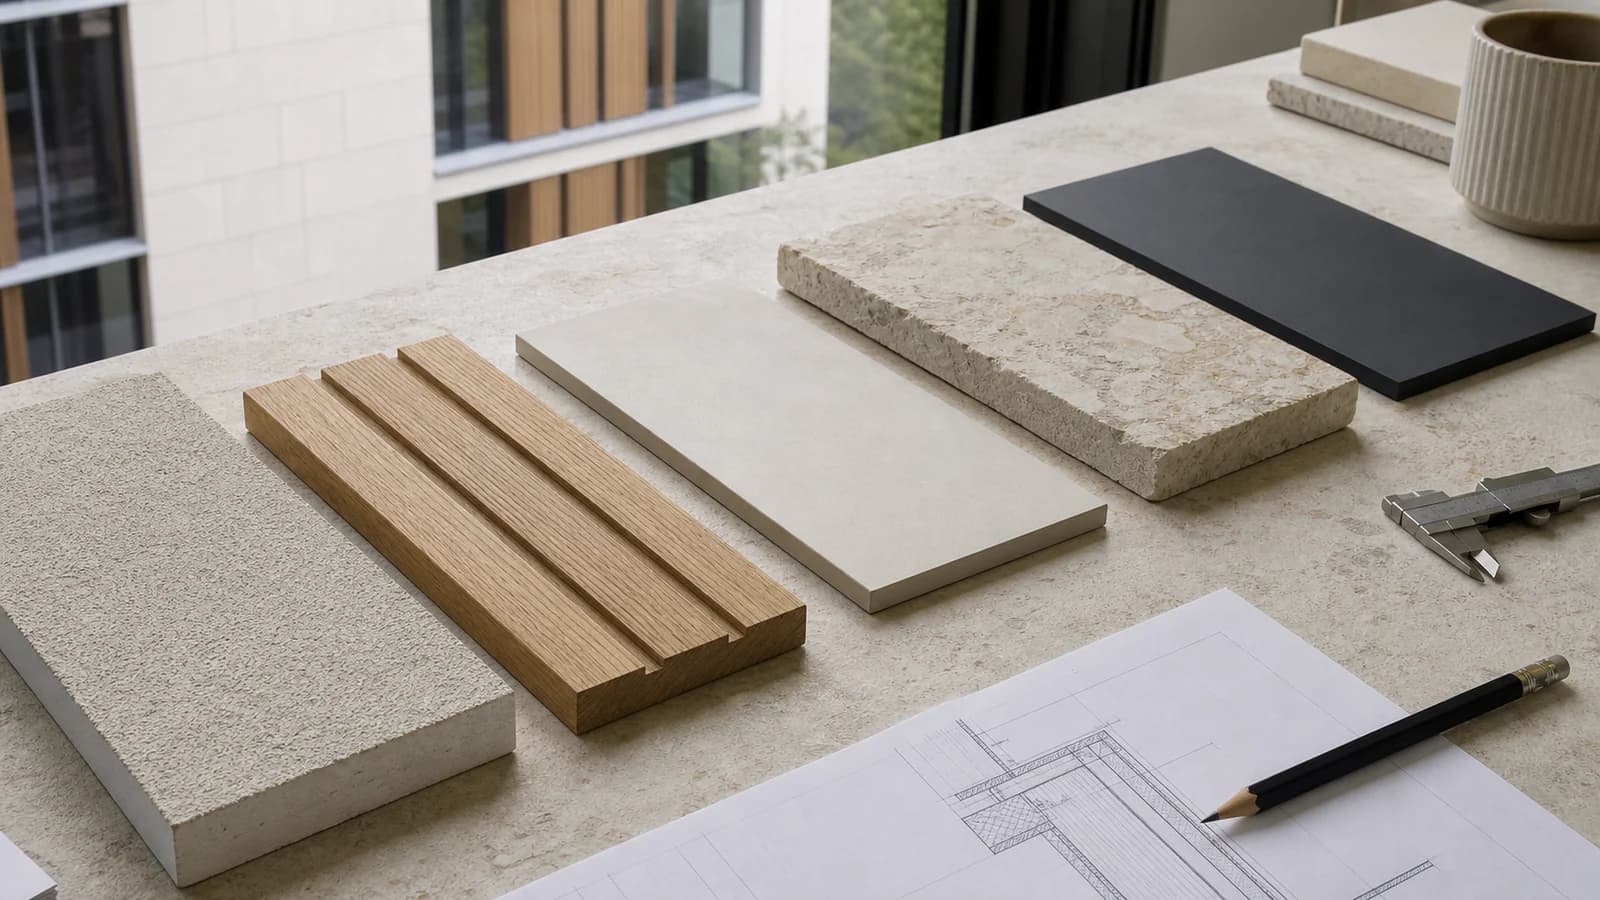
Ventilated rainscreens manage moisture well and allow individual panels to be replaced. Timber creates a warm architectural character but needs a deliberate protection and maintenance plan. Stone, ceramics and HPL are durable, although each requires an accurately designed subframe.
Fire, acoustics and energy performance
For multi-storey and public buildings, reaction-to-fire classification and fire barriers strongly influence material selection. Insulation thickness alone is not enough: continuity, airtightness and thermal-bridge control are equally important.
In dense urban locations, the facade build-up can also improve indoor acoustic comfort. Cladding mass, insulation, window installation and ventilation strategy all contribute.
Compare the complete system cost
Do not compare the visible finish alone. Include insulation, fixings, substructure, flashings, sills, profiles, scaffolding, labour and waste handling.
- Initial material and installation cost.
- Periodic cleaning, repainting or oiling.
- Repairability and replacement of individual parts.
- Expected service life and warranty terms.
A practical selection sequence
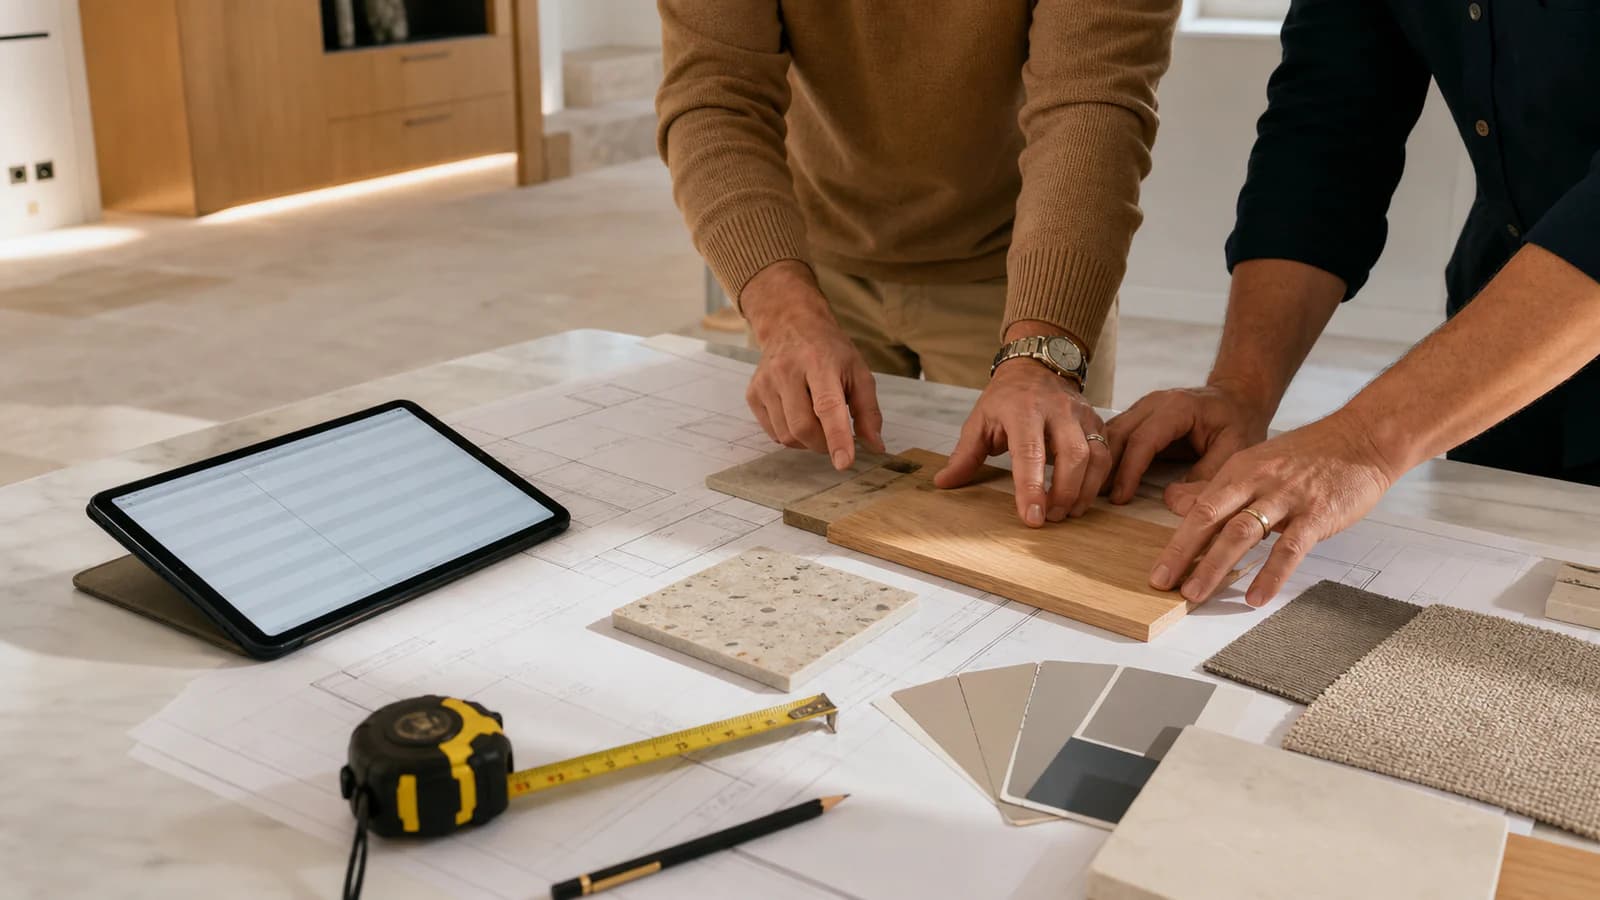
Define technical requirements and budget first, then shortlist two or three suitable systems. Request physical samples and visit completed buildings where the solution has already weathered for several years.
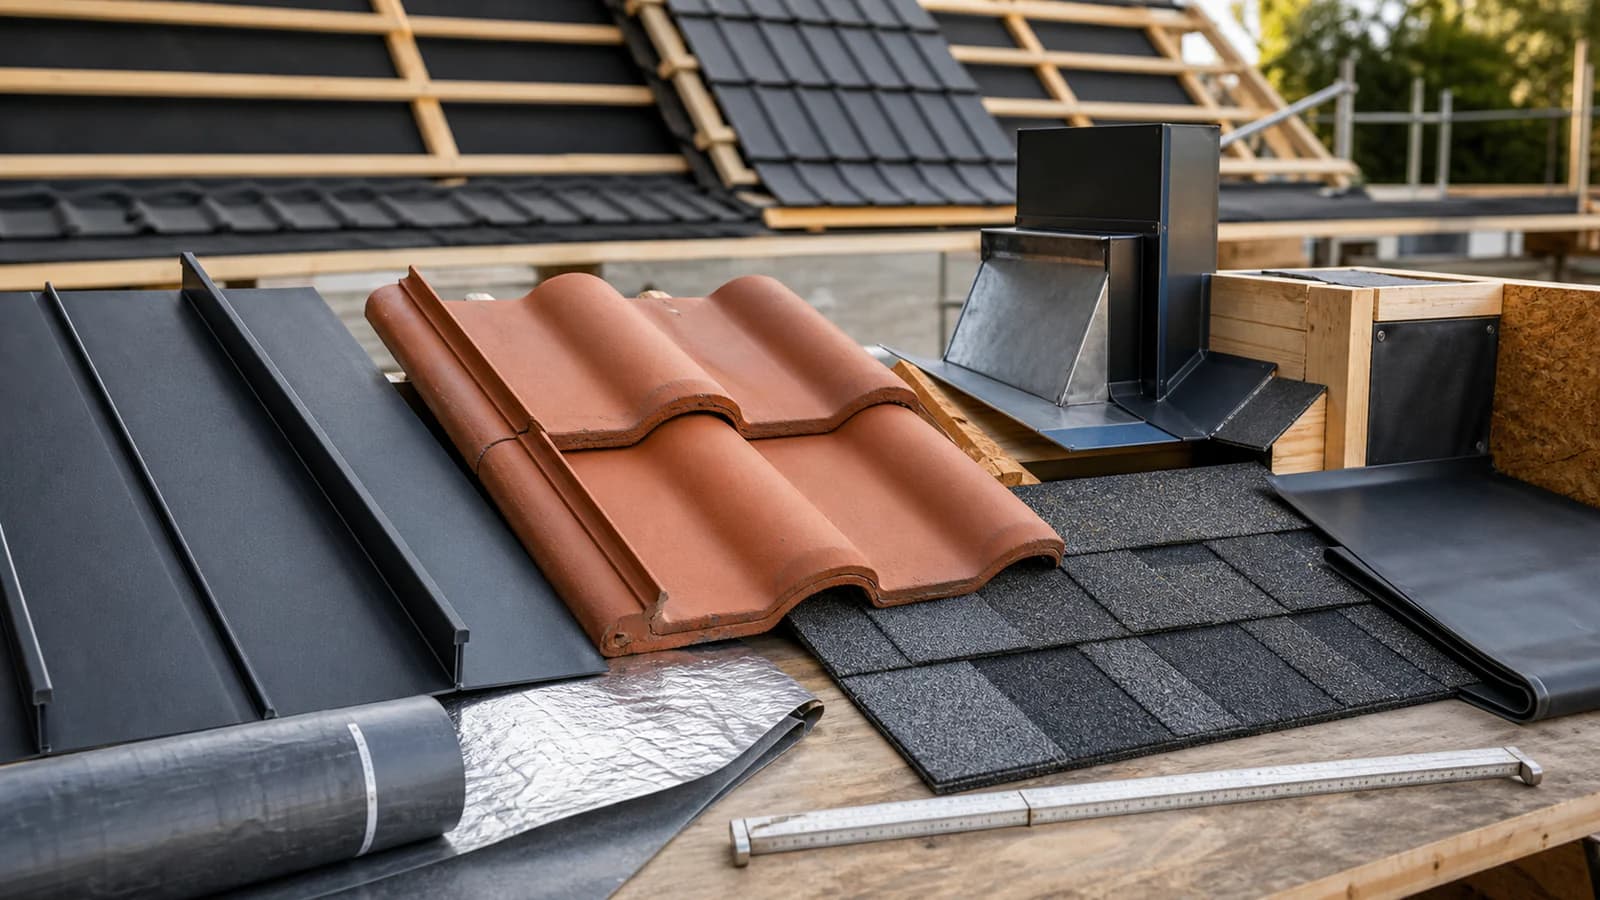
Detail the plinth, windows, roof junctions and corners before ordering. The quality of these details, rather than the catalogue material alone, usually determines the final result.